
Water Views
Address
4000 Locke Lane 9, Lake Charles, LA
Price
$ 679,900
Property Attributes
- MLS#SWL25000692
- TypeSingle Family
- Listing Status Active
- ParishCalcasieu
- CityLake Charles
- NeighborhoodPrien Oaks
- Zip70605
- StyleSingle Family Residence
- Year Built1995
- Price$ 679,900
- Bedrooms5
- Full Bathrooms5
- Half Bathrooms1
- Sqr Footage5400
- Lot Size0.32 Acres
Data Source:
Southwest Louisiana Association of REALTORS®
Property Description
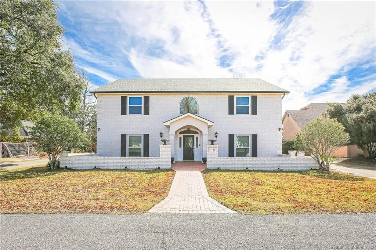
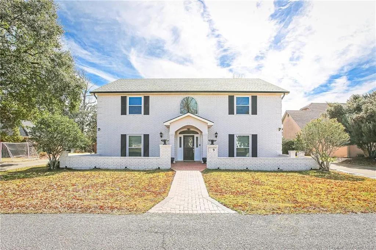
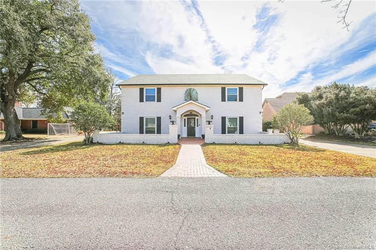
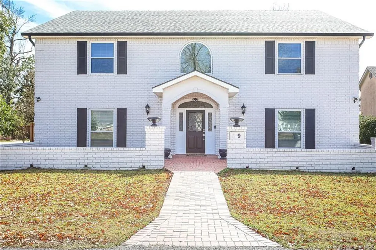
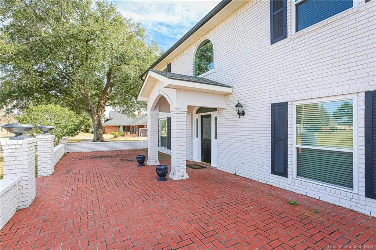
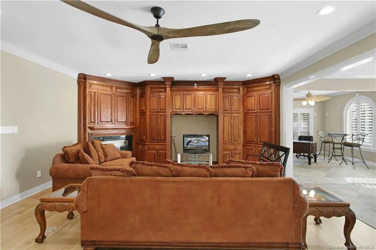
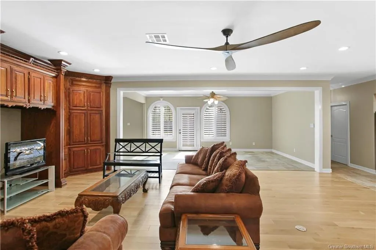
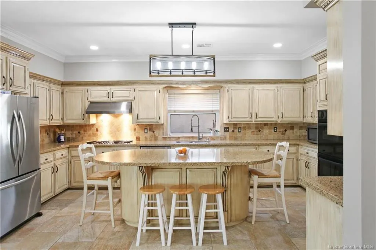
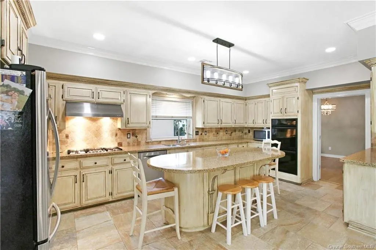
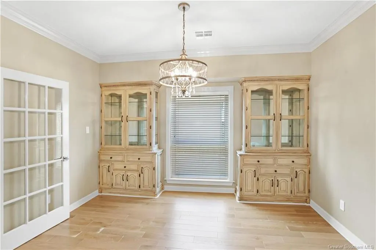
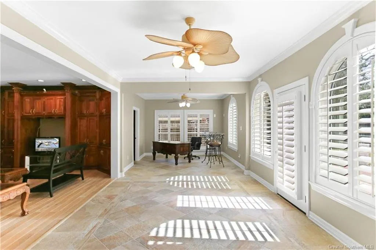
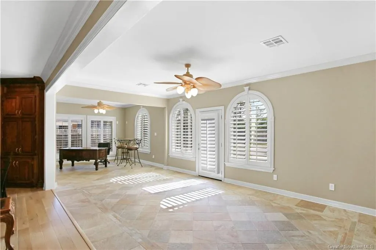
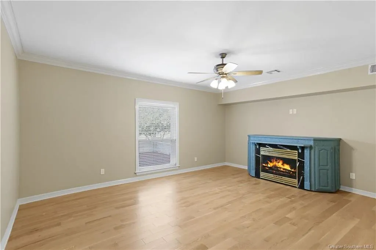
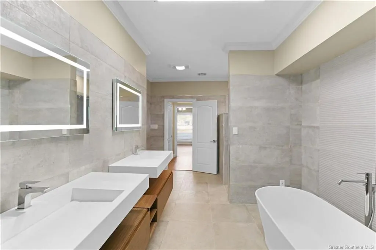
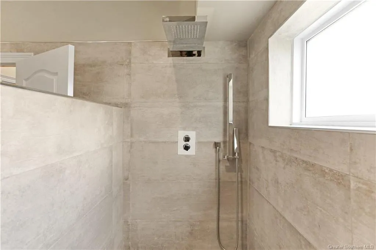
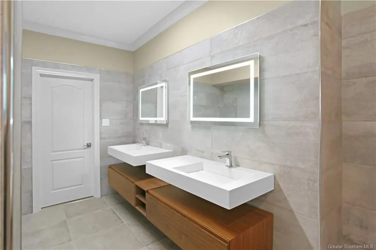
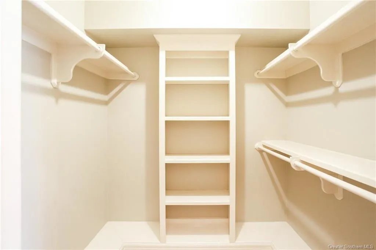
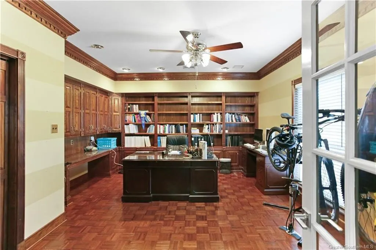
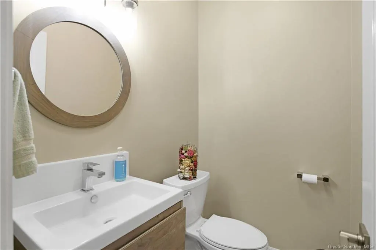
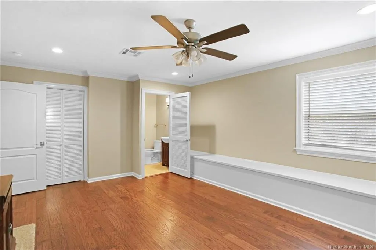
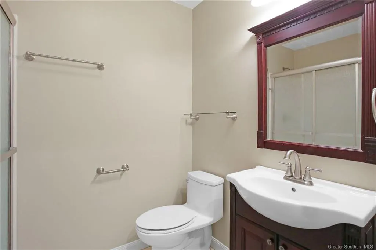
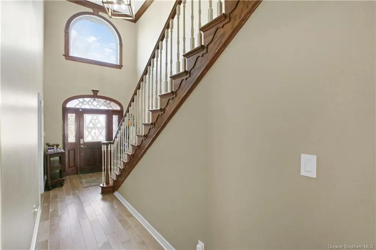
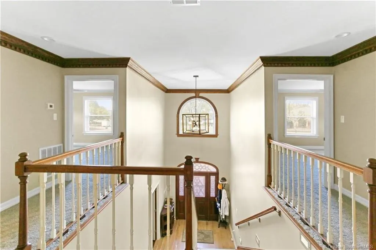
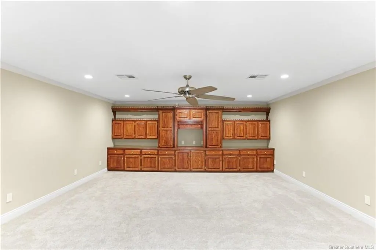
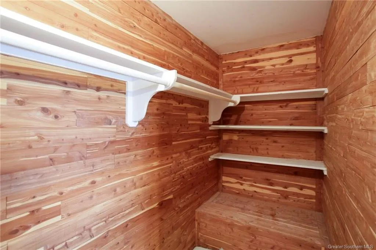
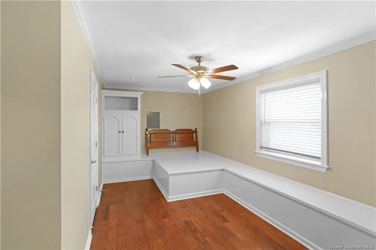
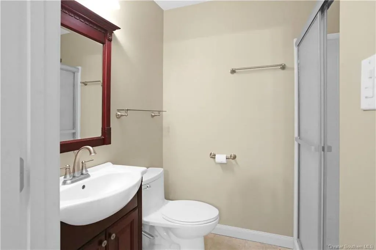
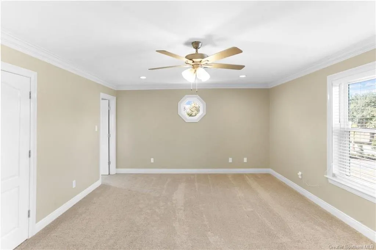
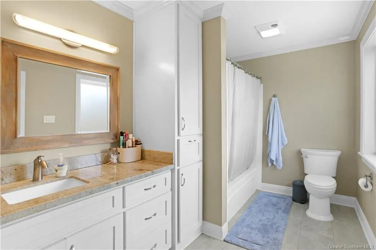
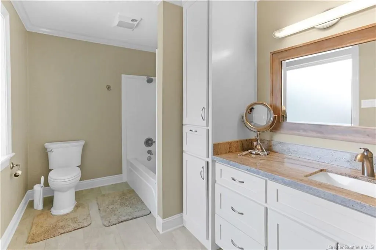
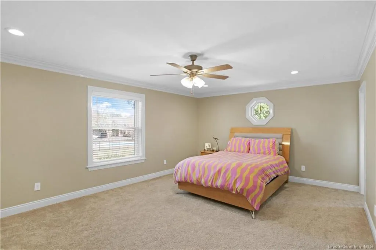
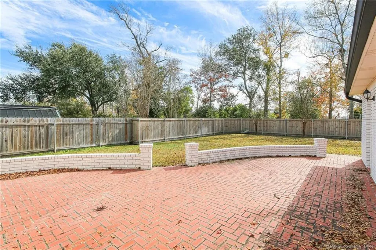
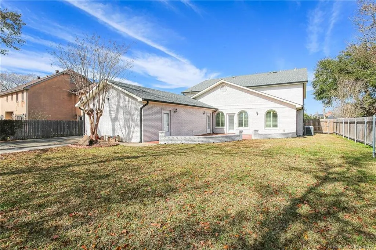
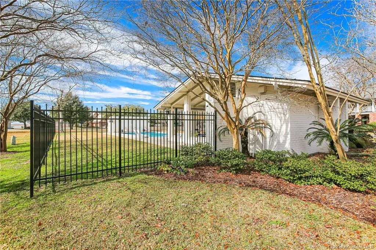
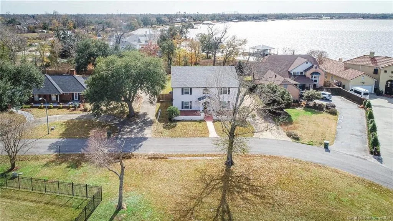
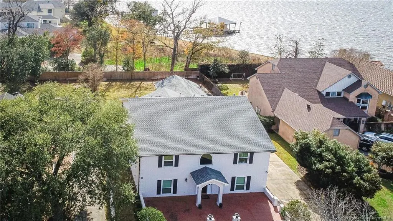
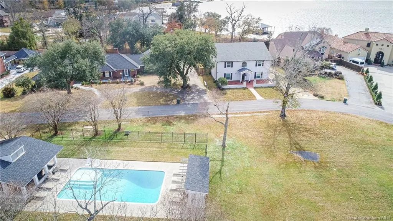
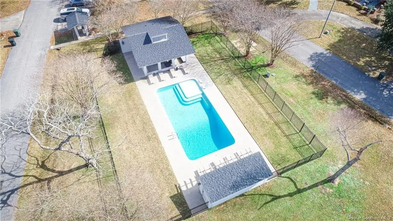
Experience elegant living in one of the area's most desirable gated lakefront subdivisions. Nestled in a peaceful, upscale neighborhood, this exceptional home offers over 5,200 square feet of heated and cooled living space, with the neighborhood pool and park conveniently located just across the street. Step inside to a welcoming grand entryway that leads to beautifully designed living spaces. The spacious living room features a cozy fireplace, custom built-ins, and a wet bar—perfect for entertaining family and friends. The gourmet kitchen with a generous center island/snack bar, stainless steel appliances, and custom cabinetry opens seamlessly to the living room and a stunning sunroom with plantation shutters, overlooking a private backyard courtyard that creates a tranquil retreat. The luxurious downstairs primary suite boasts a sleek, newly remodeled spa-inspired bathroom and an adjoining bonus room, ideal for a nursery, private sitting room, home gym, or hobby space. A handsome wood-paneled office provides the perfect work-from-home setting. Upstairs, you'll find a spacious den with built-ins along with four generously sized bedrooms, each featuring its own private bathroom, offering comfort and privacy for family and guests alike. A rare opportunity to own an elegant home that combines luxury, comfort, and an unbeatable location. Schedule your private showing today! Seller is willing to make concessions, bring an offer!
| Elementary School | Middle School | High School |
|---|---|---|
| Prien Lake Elementary School | SJWelsh Middle School | Barbe High School |
| Price History | |
|---|---|
| 5/1/2026 | Listed $749,000 |
| 7/7/2026 | 9$679,900 |
General Features
| Sewer | Public Sewer |
|---|---|
| Heating | Central,Natural Gas |
| Cooling | Central Air,Ceiling Fan(s) |
| Utilities | Cable Available,Electricity Connected,Natural Gas Connected,Sewer Connected,Water Connected |
| Roof | Shingle |
| Appliances | Double Oven,Gas Cooktop,Microwave,Range Hood |
| HOA Fee | 325 |
| Garage Spaces | 3 |
| Patio/Porch Features | None |
| Architectural Style | Georgian,Traditional |
| Pool Features | Community,Association |
| Security Features | Gated Community |
| Construction Materials | Brick |
| Year Built | 1995 |
| Electric | Electricity - On Property |
| View | Courtyard,Neighborhood,Pool |
| Stories Count | 2 |
| Levels | Two |
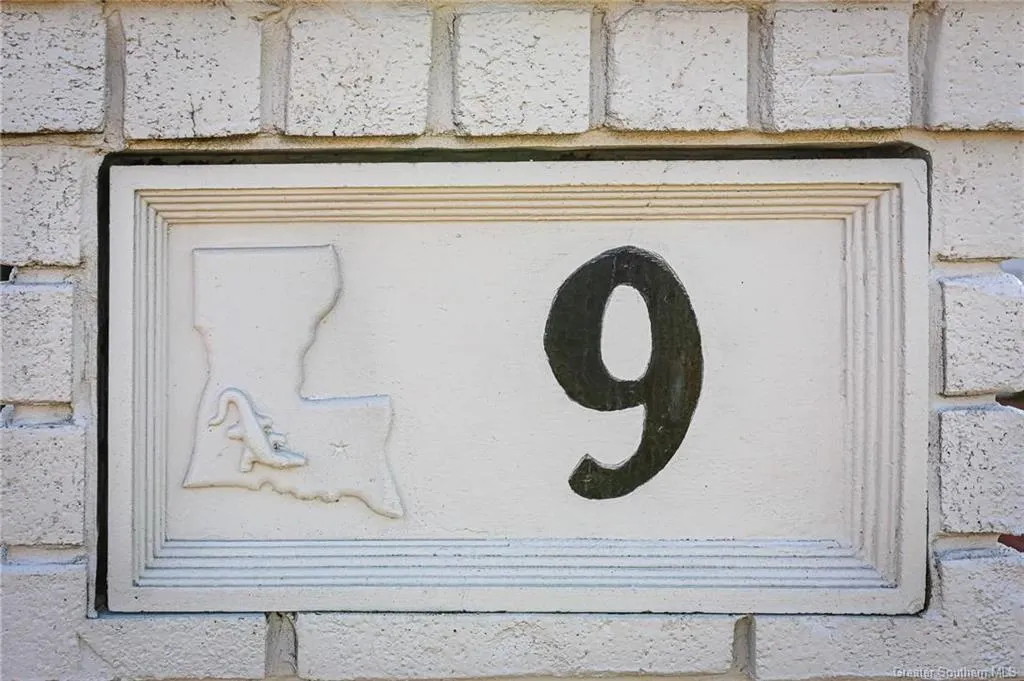
| Unit Number | 9 |
| Property Subtype | Single Family Residence |
| Parcel Number | 01123076 |
| Waterfront Features | Lake |
| Community Features | Lake,Gated,Pool |
| Assoc Fee Paid Per | Quarterly |
| County | Calcasieu |
| New Construction | false |
| Property Type | Residential |
| Association Amenities | Pool,Recreation Room,Security |
| HOA | true |
| Attached Garage | true |
| Subdivision Name | Prien Oaks |
| Facing Direction | North |
| Garage Y/N | true |
| Building Features | Appliances |
| Other Structures | Second Garage |
| Full Baths | 5 |
| Status | Active |
| Directions | Right on West Prien Lake, right on Locke Ln, left into Prien Oaks, home on left |
| High School | Barbe |
| City | Lake Charles |
| Zoning Description | Residential |
| MLS Area | Other |
| Lot Size Units | Acres |
| Lot Size Square Feet | 13939.2 |
| Elementary School | Prien Lake |
| Property Attached Y/N | false |
| Land Lease Y/N | false |
| Middle/Junior High School | SJWelsh |
| Property Condition | Updated/Remodeled |
| Additional Parcels Y/N | false |
| Lease Considered Y/N | false |
| Structure Type | House |
| Standard Status | Active |
| Year Built Source | Public Records |
| Tax Lot | 9 |
| Virtual Tour | https://www.propertypanorama.com/instaview-tour/gsmls/SWL25000692 |
| Property Sub Type Additional | Single Family Residence |
| PostalCity | Lake Charles |
| Legal Description | LOT 9 OF PRIEN OAKS SUB |
| Assoc/CIC | None |
Interior Features
| Interior Amenities | Wet Bar,Built-in Features,Bathtub,Ceiling Fan(s),Dual Sinks,Granite Counters,High Ceilings,Kitchen Island,Open Floorplan,Remodeled,Recessed Lighting,Storage,Soaking Tub,Separate Shower,Updated Kitchen,Walk-In Shower |
|---|---|
| Fireplace Features | Gas |
| Total Stories | 2 |
| Common Walls | No Common Walls |
| Air Conditioning Y/N | true |
| Heating Y/N | true |
| Fireplace Y/N | true |
| Half Baths | 1 |
| Laundry Features | Laundry Room |
| Total Bedrooms | 5 |
| Main Level Bedrooms | 1 |
| Main Level Bathrooms | 2 |
| Below Grade Finished Area Unit Type | Square Feet |
| LivingAreaSource | Estimated |
| Total Baths | 6 |
Exterior Features
| Exterior Amenities | Rain Gutters,Fence |
|---|---|
| Fencing | Fenced,Partial,Privacy,Wood |
| Parking Features | Oversized,Garage Faces Side |
| Lot Features | Back Yard,City Lot,Front Yard,Sprinkler System |
| Water Source | Public |
| Lot Size Area | 0.32 |
| Foundation Details | Slab |
| Spa | false |
| Building Area Total | 6800 |
| Lot Dimensions | 170x81x178x80 |
| Lot Size Acres | 0.32 |
| Road Surface Type | Paved |
| Waterfront Y/N | false |
| Road Frontage Type | City Street |
| LotDimensionsSource | GIS Calculated |
Amenities
- Foreclosure
- Views
- Short Sale
- New Construction
- Adult 55+
- Lease To Own
- No HOA Fees
- Furnished
- Primary On Main
- Air Conditioning
- Seller Finance
- Green
- Fixer Upper
- Horse
- Golf
- Fireplace
- Deck
- Garage
- Basement
- Pool
Property vs Single Family Average in 70605
Price
Year Built
 All information deemed reliable but not guaranteed. All properties are subject to prior sale, change or withdrawal. Neither listing broker(s) or information provider(s) shall be responsible for any typographical errors, misinformation, misprints and shall be held totally harmless. Listing(s) information is provided for consumer's personal, non-commercial use and may not be used for any purpose other than to identify prospective properties consumers may be interested in purchasing. The data relating
