
Water Views
Address
605 Riverside Drive, Westlake, LA
Price
$ 94,000
Property Attributes
- MLS#SWL26000820
- TypeSingle Family
- Listing Status Pending
- ParishCalcasieu
- CityWestlake
- NeighborhoodRIVERSIDE ADD
- Zip70669
- StyleSingle Family Residence
- Year Built1965
- Price$ 94,000
- Bedrooms2
- Full Bathrooms1
- Half Bathrooms0
- Sqr Footage850
- Lot Size0.14 Acres
Data Source:
Southwest Louisiana Association of REALTORS®
Property Description
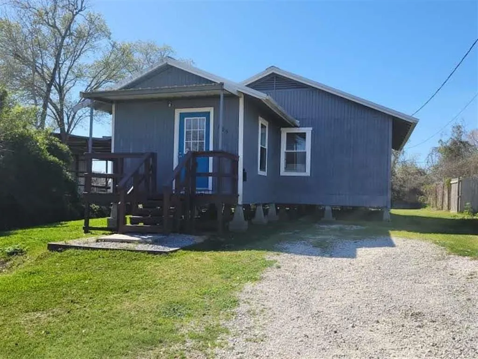
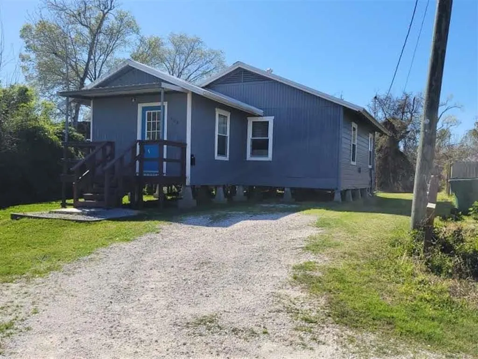
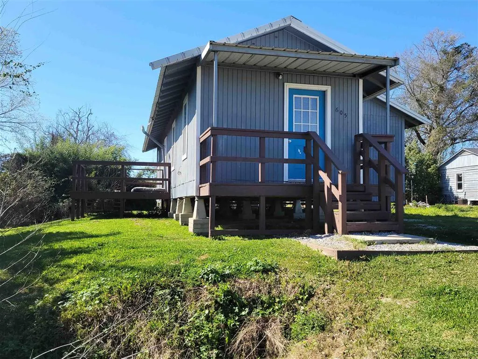
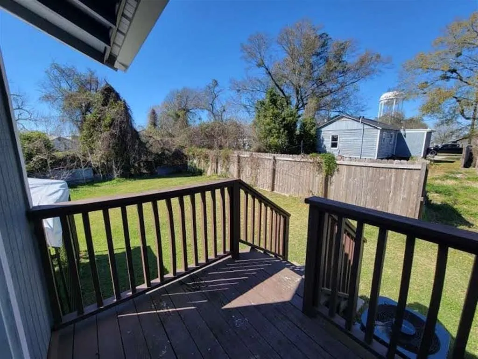
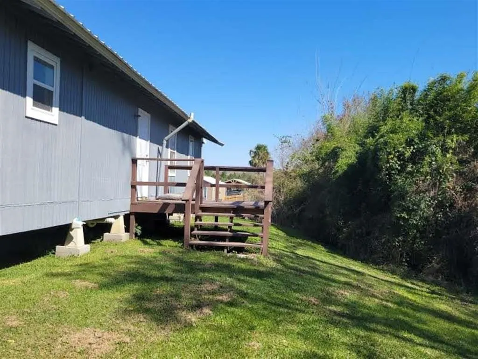
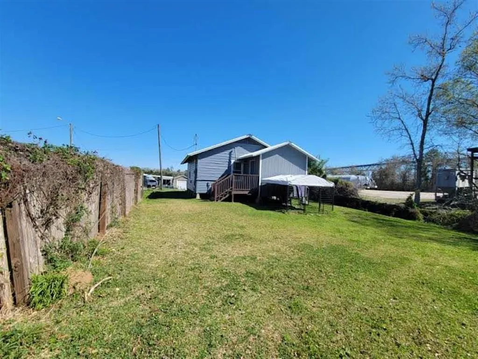
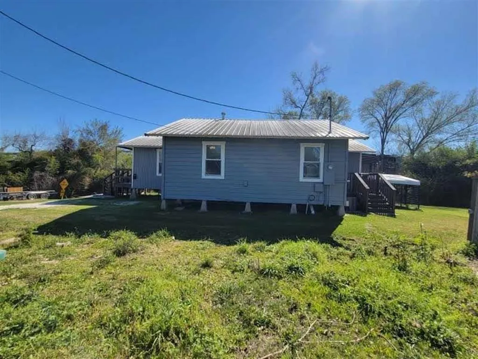
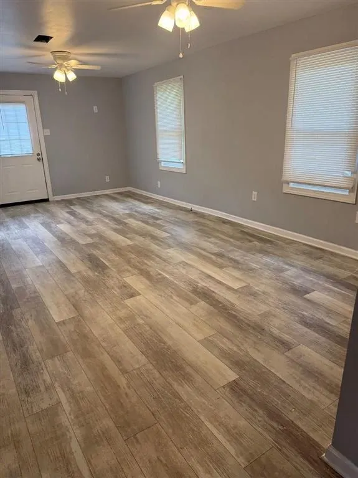
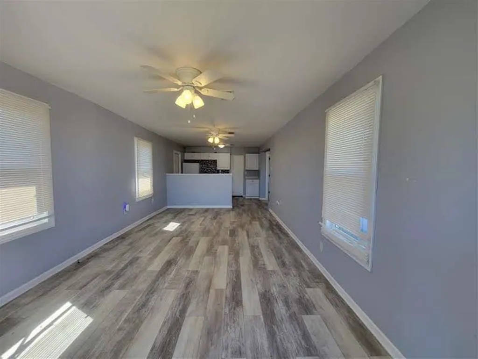
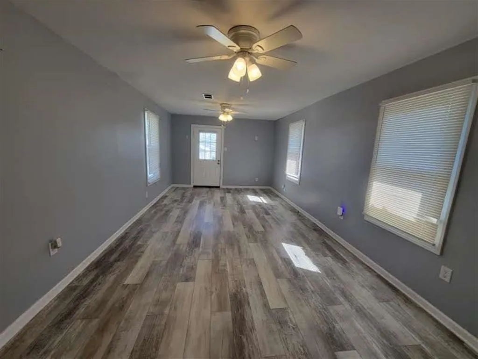
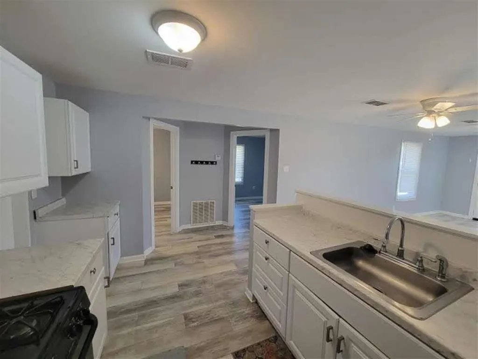
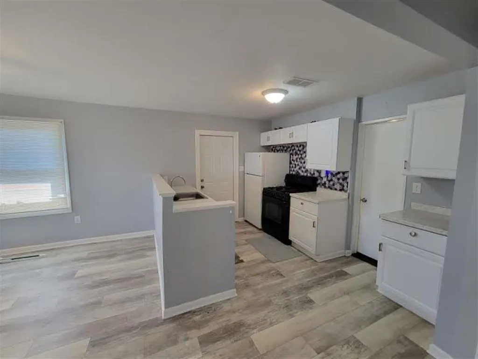
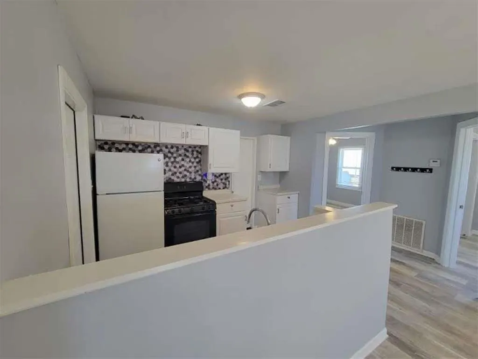
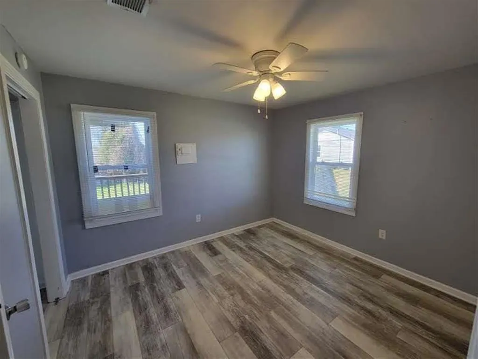
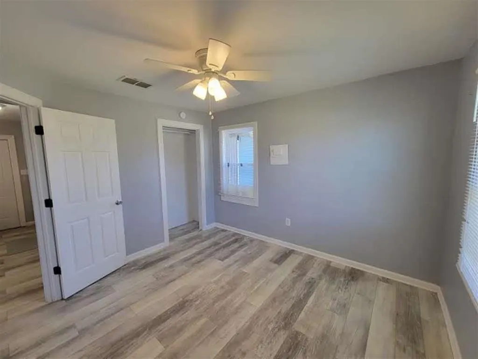
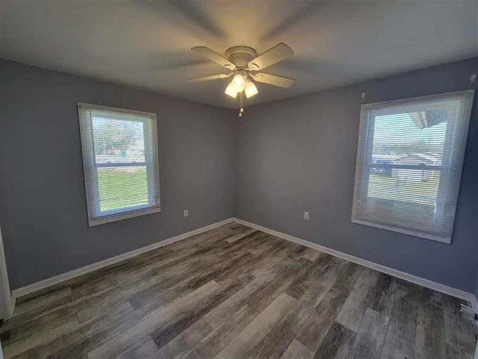
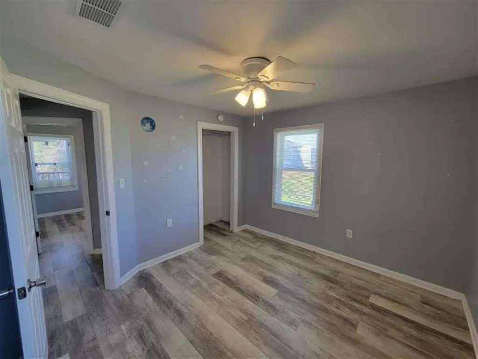
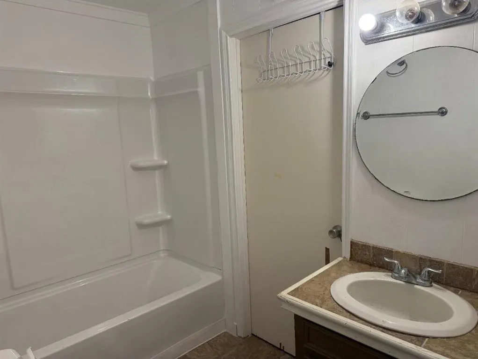
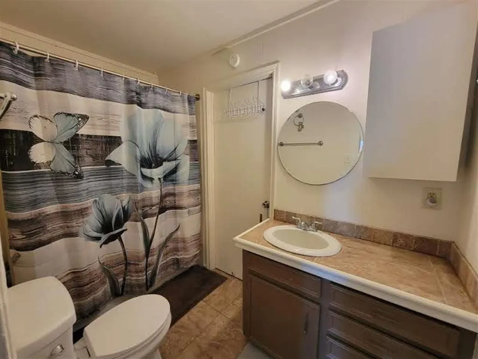
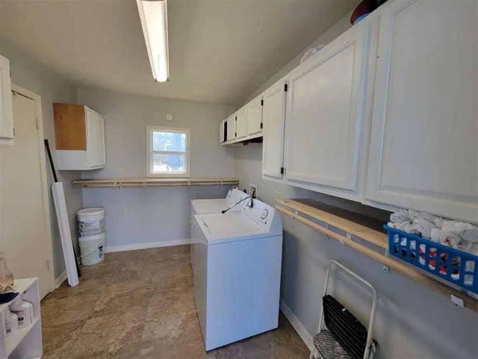
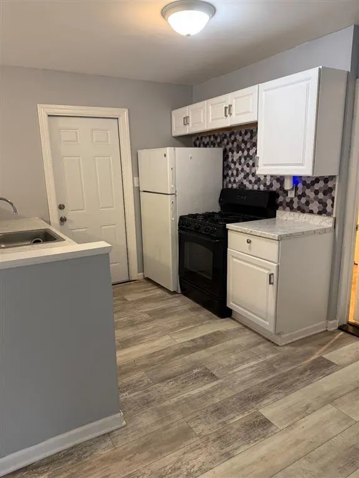
**Seller offering up to $5,000 toward buyer's closing costs with an accepted offer!**Located on a quiet dead-end street, this 2 bedroom, 1 bath home offers a practical layout and plenty of usable space. As part of recent improvements, a new water heater,HVAC system, new windows and insulation has been added. The open floorplan connects the kitchen and oversized family room, making it easy to cook, relax, or entertain without feeling closed off. Laminate flooring runs throughout the home, and the large windows provide plenty of natural light. A dedicated laundry room adds extra storage space, and all appliances will remain with the sale. Outside, you’ll find two separate wooden decks, a spacious backyard, and off-road parking for added convenience. Just minutes from interstate access and local amenities, this home offers a great combination of location and functionality. Schedule your showing today!
| Elementary School | Middle School | High School |
|---|---|---|
| Westwood Elementary School | Arnett Middle School | Westlake High School |
| Price History | |
|---|---|
| 5/5/2026 | Listed $94,000 |
General Features
| Sewer | Community/Coop Sewer |
|---|---|
| Heating | Central,Electric |
| Cooling | Central Air,Ceiling Fan(s) |
| Utilities | Cable Available,Electricity Connected,Natural Gas Connected,Phone Available,Sewer Connected,Water Connected |
| Possession | Close Of Escrow |
| Roof | Metal |
| Appliances | Gas Range,Gas Water Heater,Refrigerator,Dryer,Washer |
| Patio/Porch Features | Rear Porch,Deck,Front Porch,Wood |
| Architectural Style | Cottage |
| Construction Materials | Wood Siding |
| Exclusions | No exclusions noted. |
| Year Built | 1965 |
| Electric | Electricity - On Property |
| View | Bridge(s),Neighborhood,River |
| Property Subtype | Single Family Residence |
| Parcel Number | 00695319A |
| County | Calcasieu |
| New Construction | false |
| Property Type | Residential |
| HOA | false |
| Attached Garage | false |
| Subdivision Name | RIVERSIDE ADD |
| Garage Y/N | false |
| Building Features | Appliances |
| Full Baths | 1 |
| Status | Pending |
| Directions | From Interstate 10 in Westlake take Exit 27 (LA-378/Sampson Street) and head north into town; after crossing the Calcasieu River Bridge, turn right onto Sulphur Avenue (the first major right after entering Westlake), then continue to turn right on Westlake Avenue, left on Gray Avenue and right onto Riverside, follow it until you reach 605 Riverside Drive on your right. |
| High School | Westlake |
| City | Westlake |
| Senior Community Y/N | false |
| High School District | Calcasieu Parish |
| Zoning Description | Residential |
| MLS Area | Other |
| Lot Size Units | Acres |
| Lot Size Square Feet | 6098.4 |
| Spa Features | None |
| Elementary School | Westwood |
| Property Attached Y/N | false |
| Land Lease Y/N | false |
| Middle/Junior High School | Arnett |
| Property Condition | Turnkey |
| Additional Parcels Y/N | false |
| Lease Considered Y/N | false |
| Structure Type | House |
| Standard Status | Pending |
| Occupancy Type | Vacant |
| Year Built Source | Estimated |
| Tax Lot | 5-6 |
| Property Sub Type Additional | Single Family Residence |
| PostalCity | Westlake |
| Legal Description | @360909-1624-3 000502 0000 @360909-1624-3 000602 0000 THE S 60 FT OF LOTS 5 & 6 OF BLK 3 RIVERSIDE ADD 36.9.9 (R1,2) TRACT 3 AS PER SURVEY DTD 06/22/12 IMPS 14/RMS |
| Assoc/CIC | None |
| AttributionContact | Cell: 337-794-4016 |
Interior Features
| Interior Amenities | Bathtub,Ceiling Fan(s),Kitchen/Family Room Combo,Laminate Counters,Storage,Tile Counters,Tub Shower |
|---|---|
| Fireplace Features | None |
| Total Stories | 1 |
| Common Walls | No One Above,No One Below,No Common Walls |
| Air Conditioning Y/N | true |
| Heating Y/N | true |
| Fireplace Y/N | false |
| Laundry Features | Washer Hookup,Electric Dryer Hookup,Laundry Room |
| Total Bedrooms | 2 |
| Main Level Bedrooms | 2 |
| Main Level Bathrooms | 1 |
| LivingAreaSource | Estimated |
| Total Baths | 1 |
Exterior Features
| Fencing | None |
|---|---|
| Parking Features | Driveway,Gravel |
| Lot Features | Back Yard,City Lot,Lawn,Rectangular Lot |
| Water Source | Public |
| Inclusions | Range/Oven, Washer, Dryer |
| Lot Size Area | 0.14 |
| Foundation Details | Raised |
| Spa | false |
| Building Area Total | 900 |
| Lot Dimensions | 60'x100' |
| Lot Size Acres | 0.14 |
| Road Surface Type | Paved |
| Waterfront Y/N | false |
| Road Frontage Type | City Street |
| LotDimensionsSource | Estimated |
Amenities
- Foreclosure
- Views
- Short Sale
- New Construction
- Adult 55+
- Lease To Own
- No HOA Fees
- Furnished
- Primary On Main
- Air Conditioning
- Seller Finance
- Green
- Fixer Upper
- Horse
- Golf
- Fireplace
- Deck
- Garage
- Basement
- Pool
Property vs Single Family Average in 70669
Price
Year Built
 All information deemed reliable but not guaranteed. All properties are subject to prior sale, change or withdrawal. Neither listing broker(s) or information provider(s) shall be responsible for any typographical errors, misinformation, misprints and shall be held totally harmless. Listing(s) information is provided for consumer's personal, non-commercial use and may not be used for any purpose other than to identify prospective properties consumers may be interested in purchasing. The data relating
