






Address
1004 Jacques Dr Drive, Sulphur, LA
Price
$ 320,000
Property Attributes
- MLS#SWL26004221
- TypeSingle Family
- Listing Status Active
- ParishCalcasieu
- CitySulphur
- NeighborhoodFOREST GARDEN HOMES SUB
- Zip70663
- StyleSingle Family Residence
- Year Built2004
- Price$ 320,000
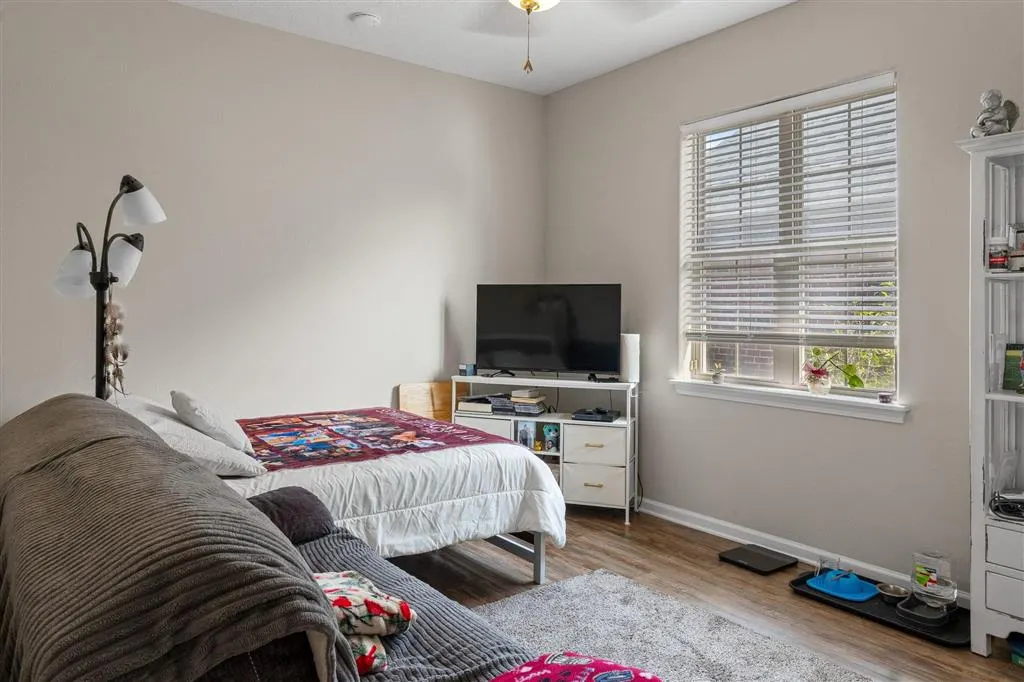
- Bedrooms4
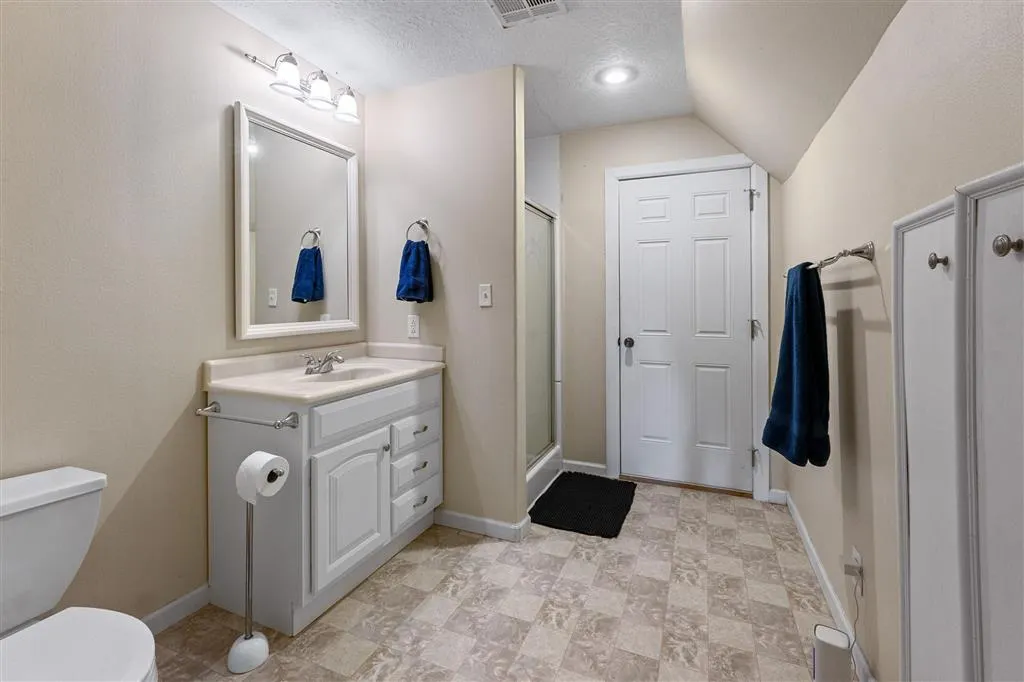
- Full Bathrooms3
- Half Bathrooms0
- Sqr Footage2337
- Lot Size0.17 Acres
Data Source:
Southwest Louisiana Association of REALTORS®
Property Description
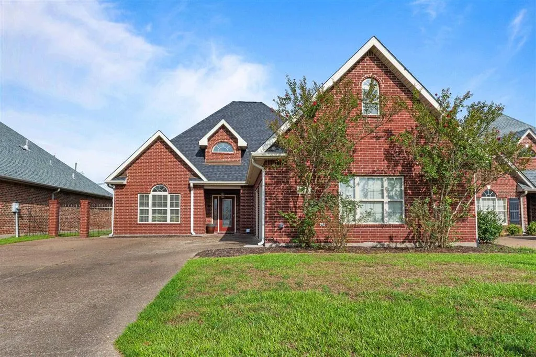
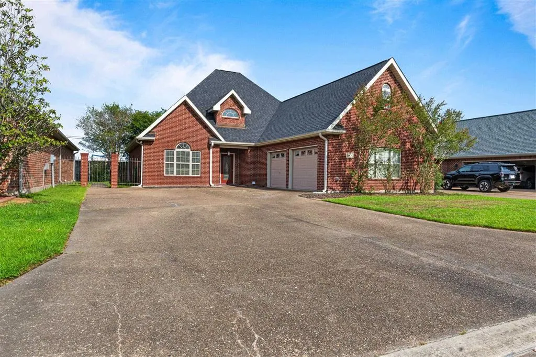
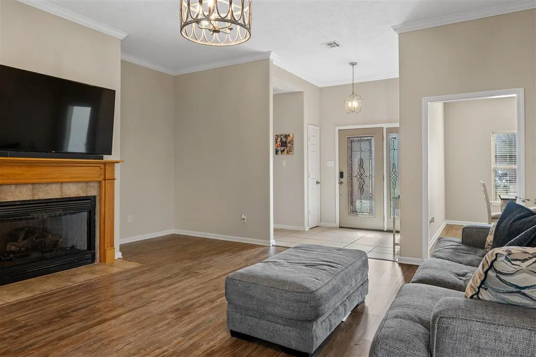
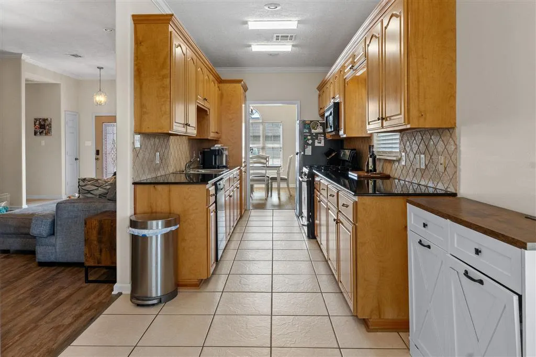
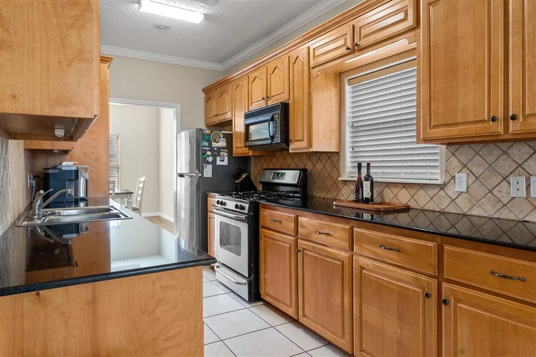
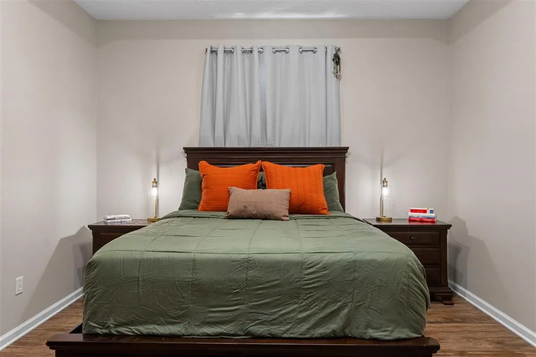
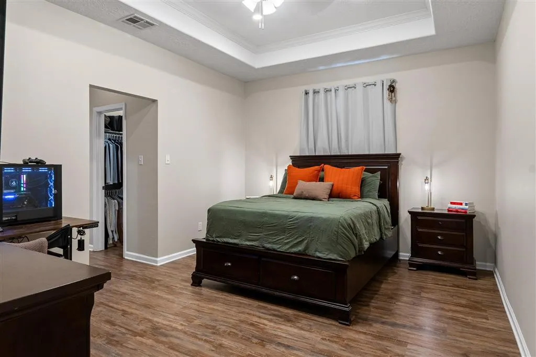
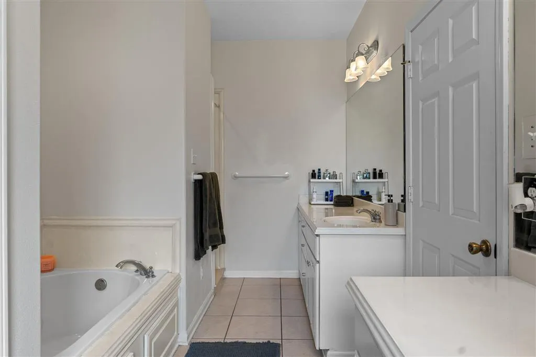
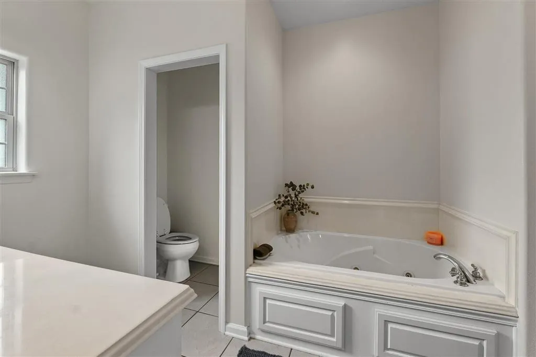
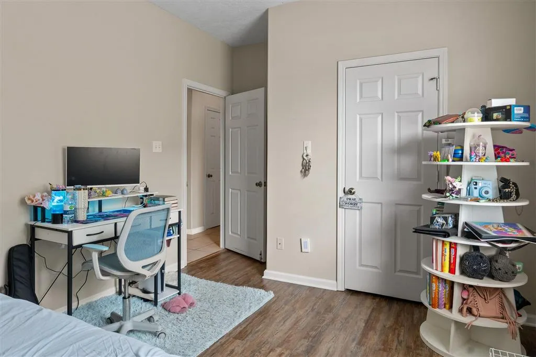
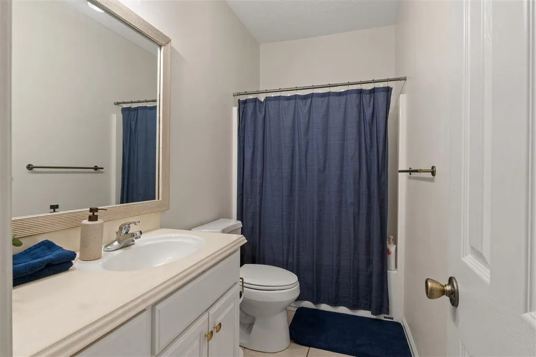
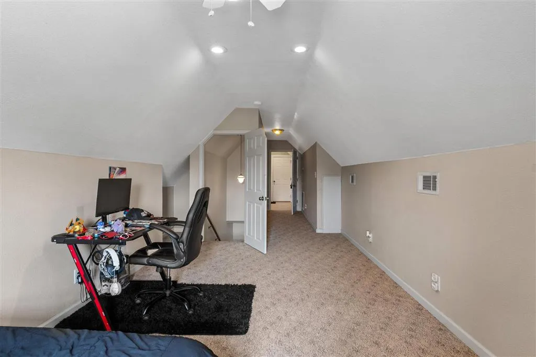
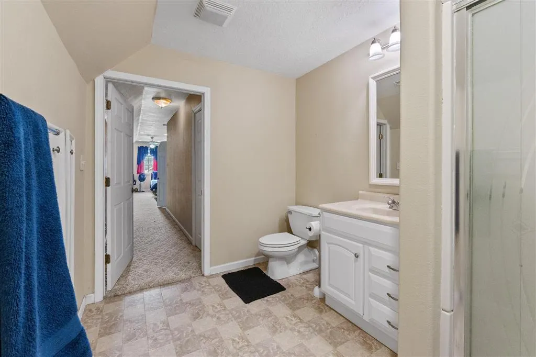
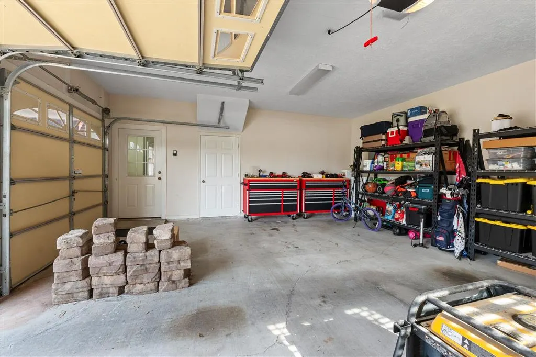
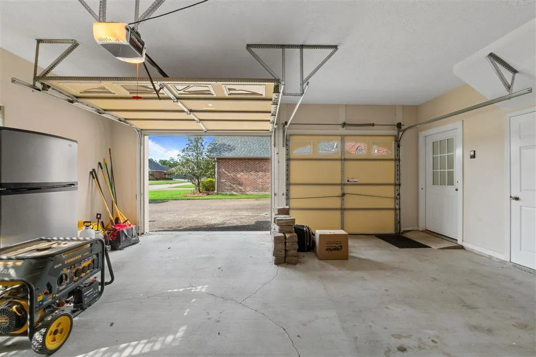
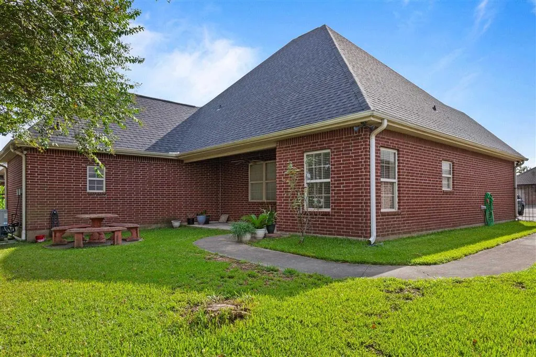
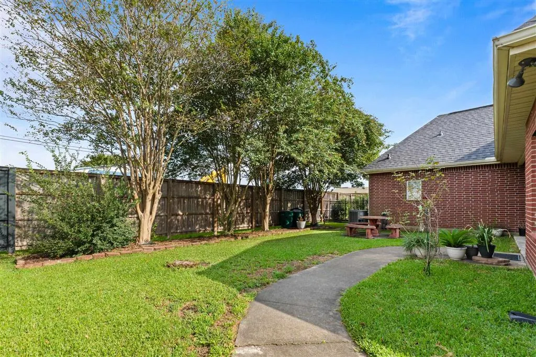
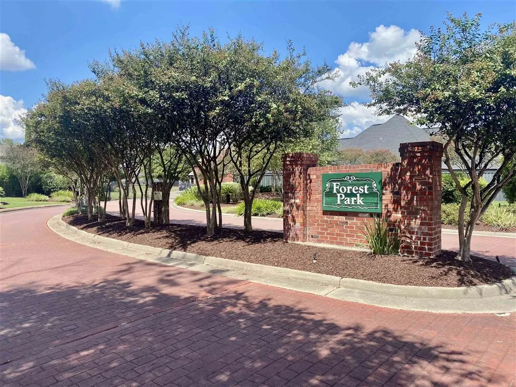
Tucked away inside the gated Forest Park Subdivision, this beautiful maintained home offers the perfect blend of privacy, space, and convenience . Featuring four bedrooms, three full bathrooms, 2337ft.² of living space, and a two car garage, this home offers a spacious and functional layout filled with natural light throughout. The living area is anchored by a cozy, gas fireplace, creating and inviting space to relax or entertain. The long driveway provides generous additional parking for family and guest, while the upstairs bedroom and full bathroom offer flexible space for guest, a home office, or private retreat. Located in flood zone X, with flood insurance, not typically required file lenders, the property offers added piece of mine. Enjoy the privacy of a gated community while still being just minutes from desirable schools, shopping, dining, and everyday amenities. Well maintain, light filled, spacious, and daily located. This is one you’ll want to see in person!
| Elementary School | Middle School | High School |
|---|---|---|
| Maplewood Elementary School | Maplewood Middle School | Sulphur High School |
| Price History | |
|---|---|
| 9/7/2026 | Listed $320,000 |
General Features
| Sewer | Community/Coop Sewer |
|---|---|
| Heating | Central |
| Cooling | Central Air |
| Utilities | Electricity Connected,Natural Gas Connected,Sewer Connected,Water Available |
| Appliances | Dishwasher,Hot Water Circulator |
| HOA Fee | 500 |
| Garage Spaces | 2 |
| Patio/Porch Features | Open,Patio |
| Construction Materials | Asphalt,Brick,Concrete |
| Exclusions | Washer and dryer, refrigerator in garage, curtains and curtain rod |
| Year Built | 2004 |
| Stories Count | 2 |
| Levels | Two |
| Property Subtype | Single Family Residence |
| Parcel Number | 01362025C |
| Assoc Fee Paid Per | Annually |
| County | Calcasieu |
| New Construction | false |
| Property Type | Residential |
| HOA | true |
| Attached Garage | true |
| Subdivision Name | FOREST GARDEN HOMES SUB |
| Facing Direction | South |
| Garage Y/N | true |
| Building Features | Appliances |
| Full Baths | 3 |
| Status | Active |
| Directions | I10 Cities Service Exit, North to Maplewood Drive, west to Hazel Street, turn right, Forest Park Community will be on the left. Enter past gate and remain straight on Jacques, home will be on the right. |
| High School | Sulphur |
| City | Sulphur |
| Association Name | Forest garden homes HOA |
| High School District | Calcasieu Parish |
| Zoning Description | Residential |
| MLS Area | Other |
| Lot Size Units | Acres |
| Lot Size Square Feet | 7405.2 |
| Elementary School | Maplewood |
| Property Attached Y/N | false |
| Land Lease Y/N | false |
| Middle/Junior High School | Maplewood |
| Additional Parcels Y/N | false |
| Lease Considered Y/N | false |
| Structure Type | House |
| Standard Status | Active |
| Occupancy Type | Owner |
| Year Built Source | Public Records |
| Tax Lot | 10 |
| Property Sub Type Additional | Single Family Residence |
| PostalCity | Sulphur |
| Legal Description | @360910-3001- 0010 0000 LT 10 FOREST PARK GARDEN HOMES SUB REF1-ASSESSED WD 4-70 REF2-PART W T BURTON INDUSTRIES INC AND PART FROM MAYO REALTY CO INC AND PART NNETT OIL CORPORATION AND PART FROM WILLIAM W CLARK AND FORREST B MOODY JR B 1394 P 236 B 1379 P 718 B 1417 P 127 B 1423 P 223 B 1416 P 318-77 REF3-PART CALCASIEU MARINE NATIONAL BANK OF LC AND PART FROM ARDIENNE GARBARINO L AND PART COMPLETE DESCRIPTION NOT SHOWN SUBDIV FOREST PARK GARDEN HOMES, BLOCK , LOT 0010, UNIT , STRT 36-09-10- |
Interior Features
| Fireplace Features | Family Room |
|---|---|
| Total Stories | 2 |
| Air Conditioning Y/N | true |
| Heating Y/N | true |
| Fireplace Y/N | true |
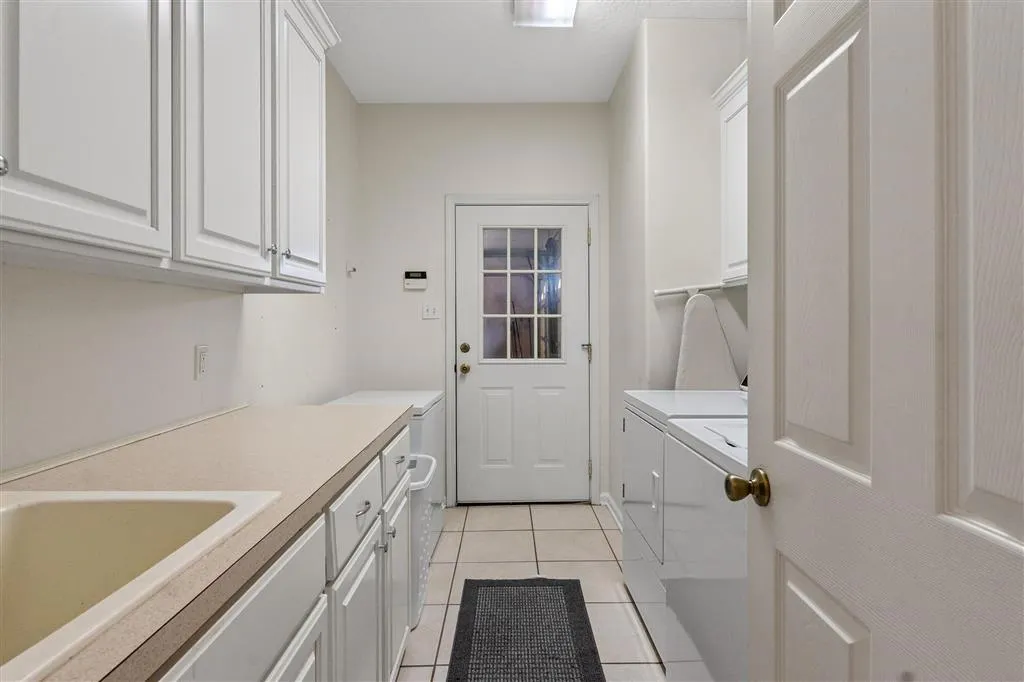
| Laundry Features | Electric Dryer Hookup,Laundry Room |
| Total Bedrooms | 4 |
| Main Level Bedrooms | 3 |
| Main Level Bathrooms | 2 |
| LivingAreaSource | Appraiser |
| Total Baths | 3 |
Exterior Features
| Parking Features | Driveway |
|---|---|
| Lot Features | Back Yard,City Lot |
| Water Source | Community/Coop |
| Inclusions | Refrigerator, dishwasher, microwave |
| Lot Size Area | 0.17 |
| Spa | false |
| Lot Dimensions | 121ft x 60 ft |
| Lot Size Acres | 0.17 |
| Waterfront Y/N | false |
| LotDimensionsSource | Other |
Amenities
- Foreclosure
- Views
- Short Sale
- New Construction
- Adult 55+
- Lease To Own
- No HOA Fees
- Furnished
- Primary On Main
- Air Conditioning
- Seller Finance
- Green
- Fixer Upper
- Horse
- Golf
- Fireplace
- Deck
- Garage
- Basement
- Pool
Property vs Single Family Average in 70663
Price
Year Built
 All information deemed reliable but not guaranteed. All properties are subject to prior sale, change or withdrawal. Neither listing broker(s) or information provider(s) shall be responsible for any typographical errors, misinformation, misprints and shall be held totally harmless. Listing(s) information is provided for consumer's personal, non-commercial use and may not be used for any purpose other than to identify prospective properties consumers may be interested in purchasing. The data relating
