
Views
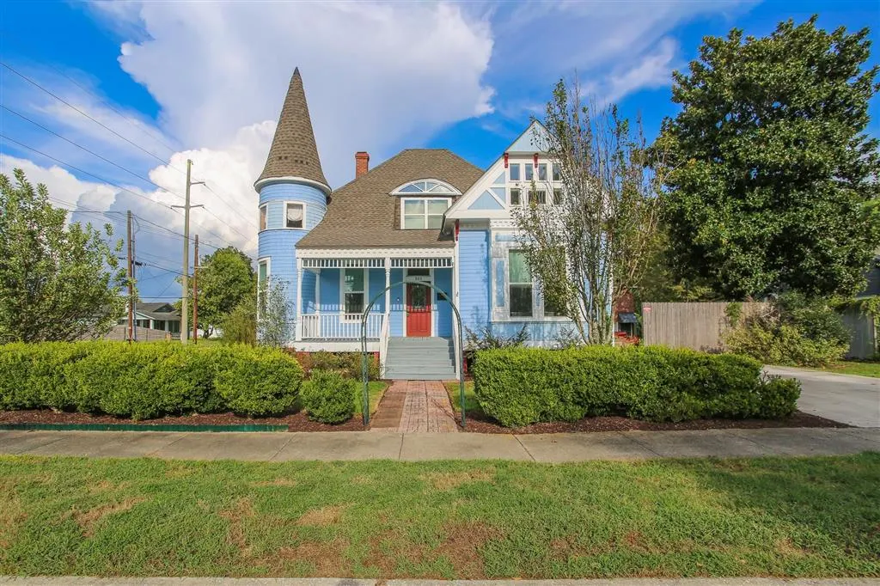


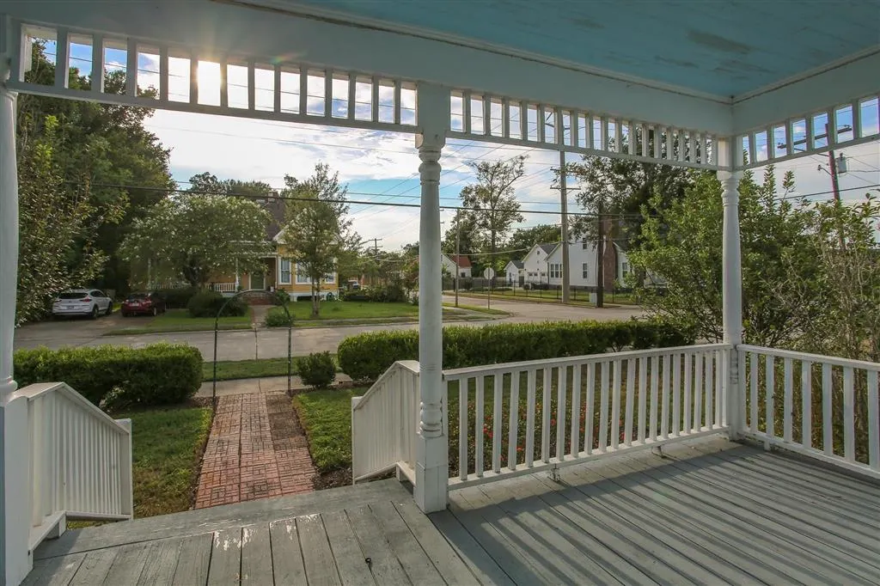
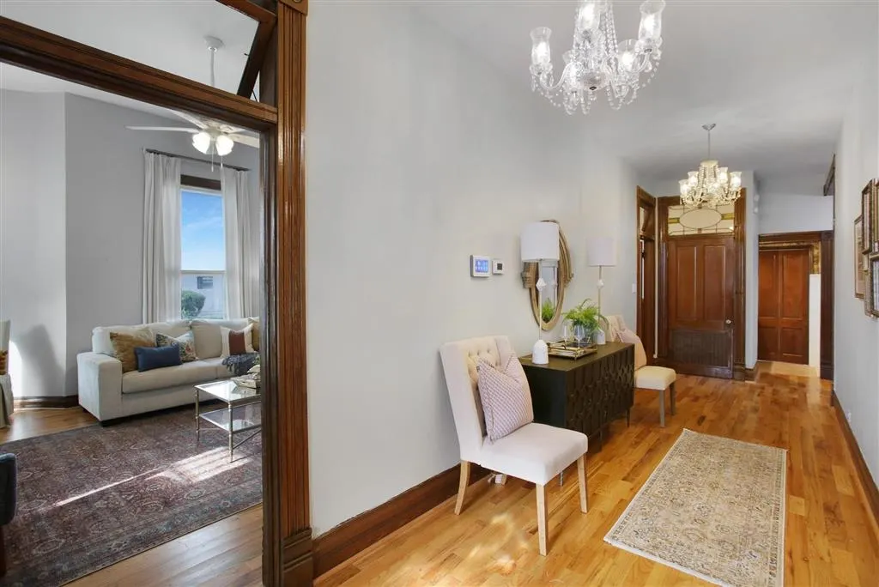

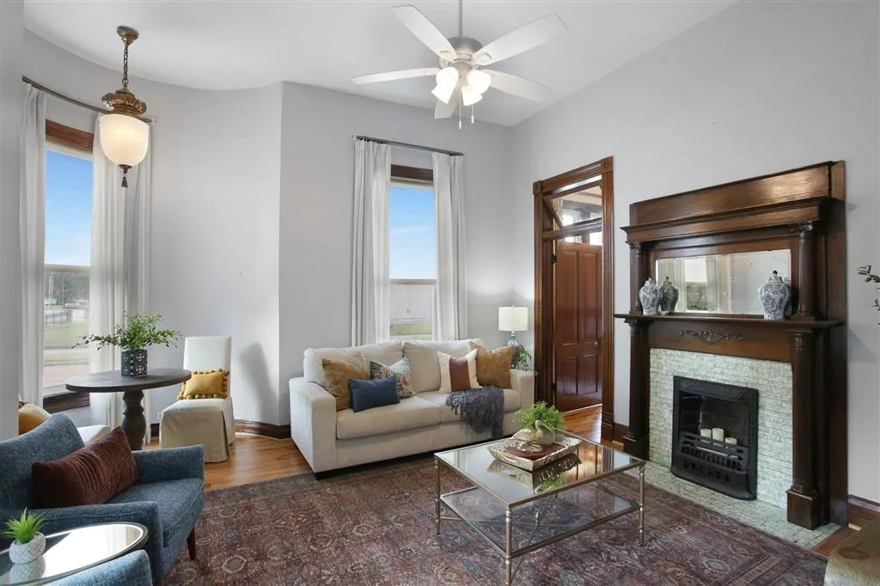



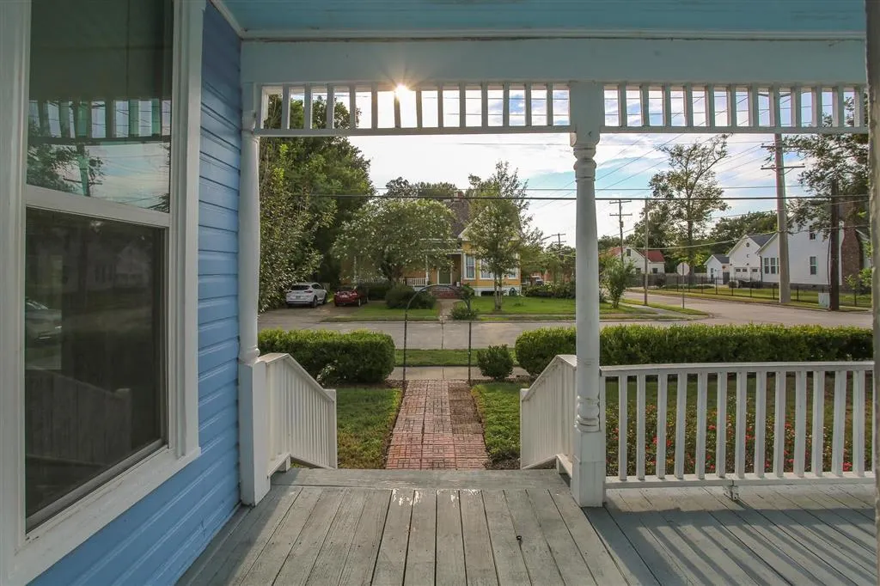
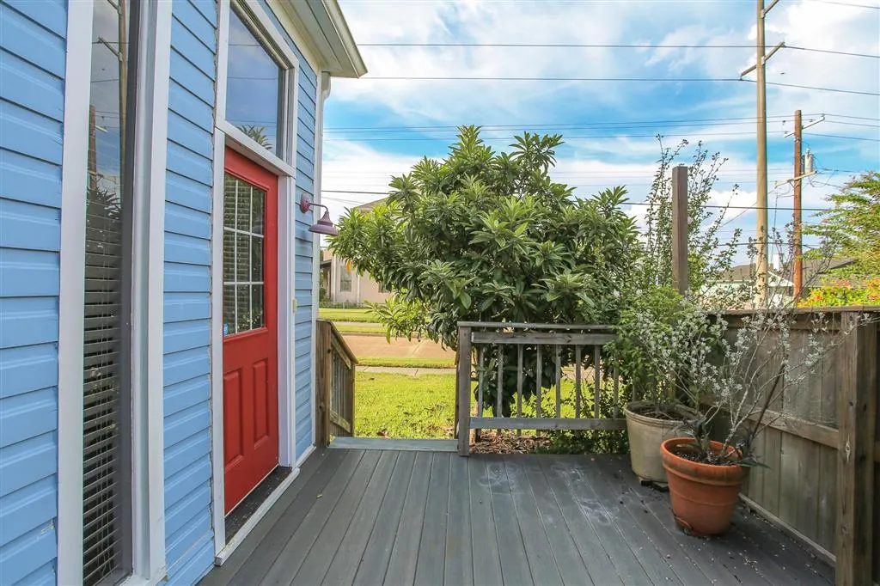
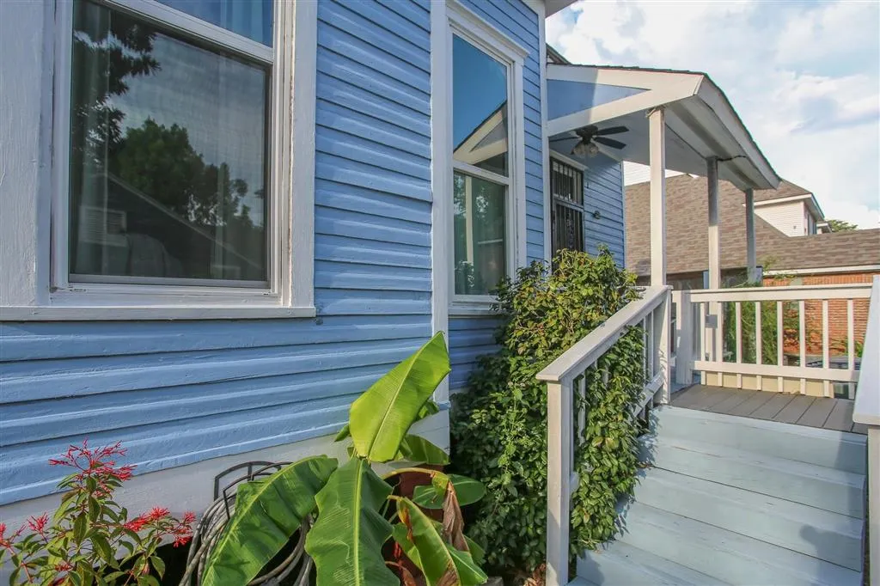


Address
503 Moss Street, Lake Charles, LA
Price
$ 275,000
Property Attributes
- MLS#SWL26004229
- TypeSingle Family
- Listing Status Active
- ParishCalcasieu
- CityLake Charles
- NeighborhoodDJ Reid
- Zip70601
- StyleSingle Family Residence
- Year Built1899
- Price$ 275,000
- Bedrooms3
- Full Bathrooms2
- Half Bathrooms0
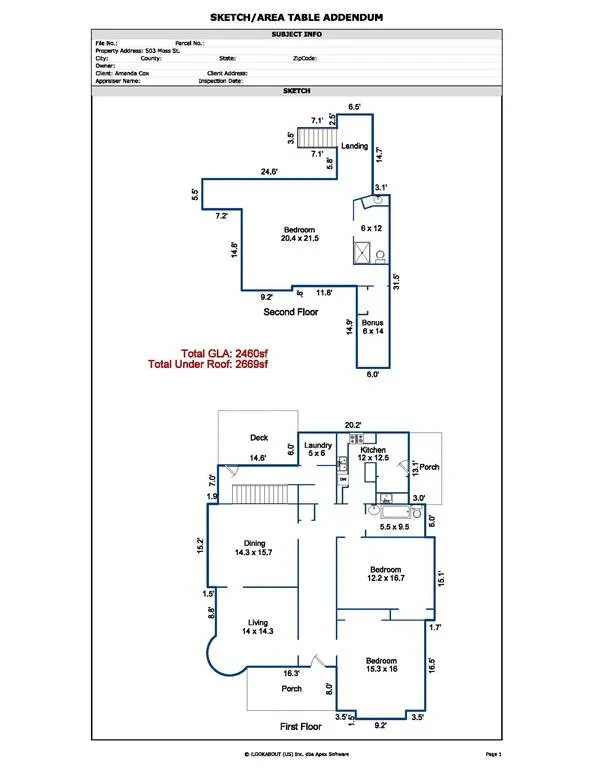
- Sqr Footage2460
- Lot Size0.14 Acres
Data Source:
Southwest Louisiana Association of REALTORS®
Property Description
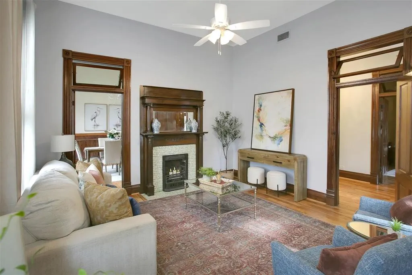
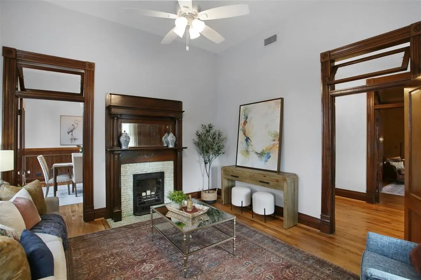
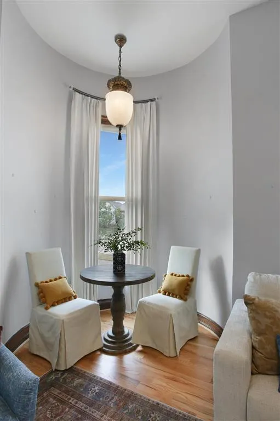
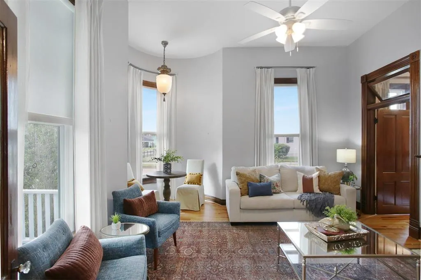
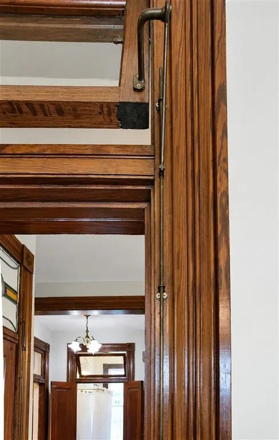
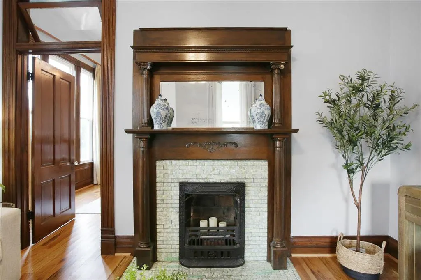
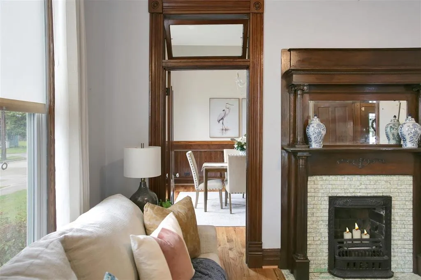
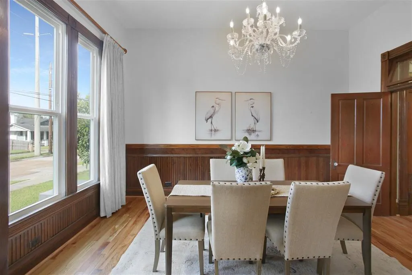
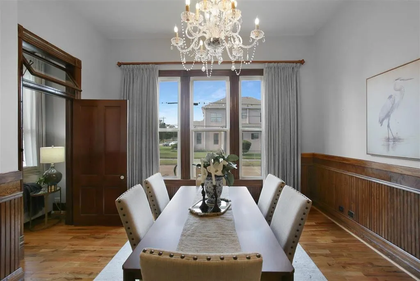
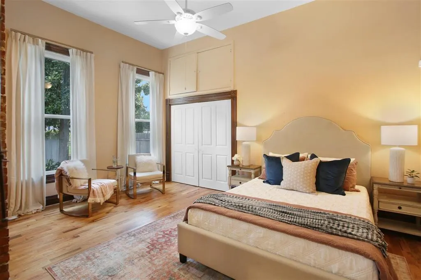
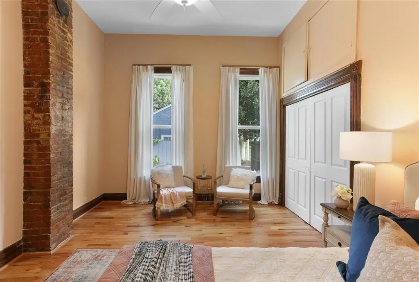
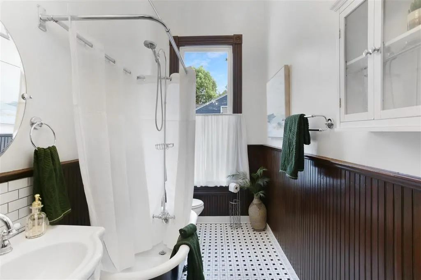
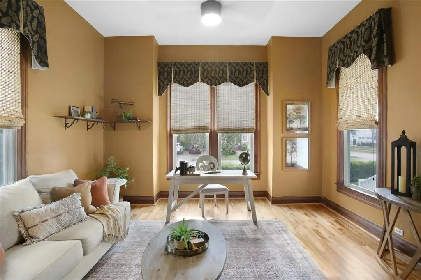
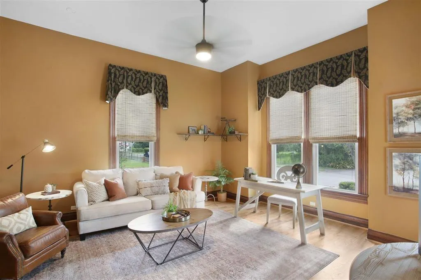
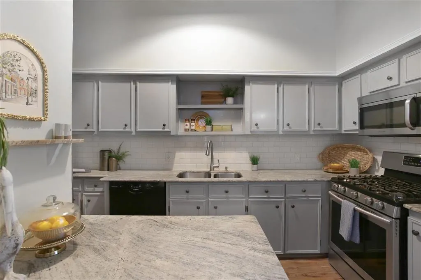
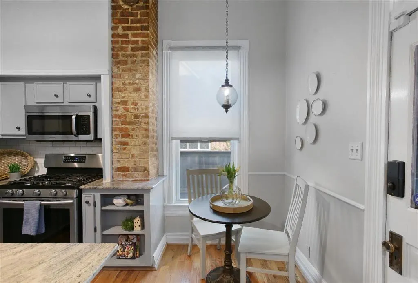
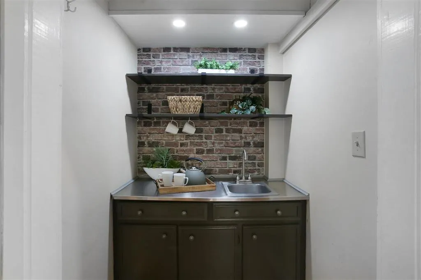
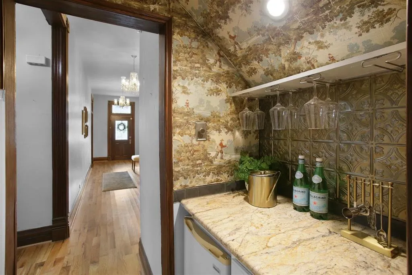
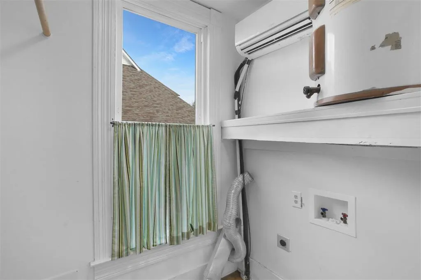
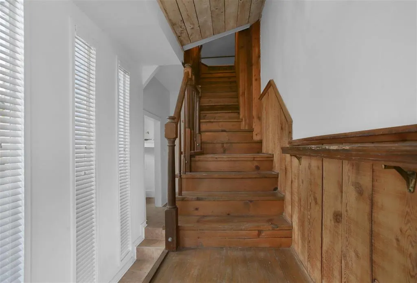
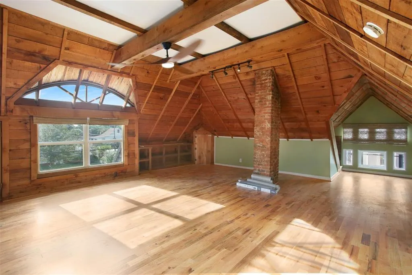
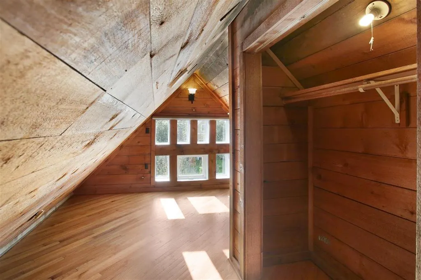
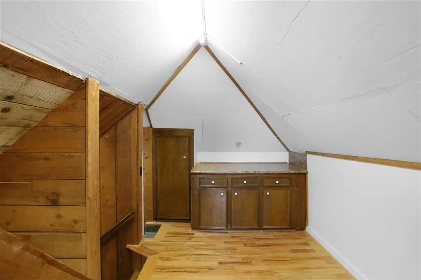
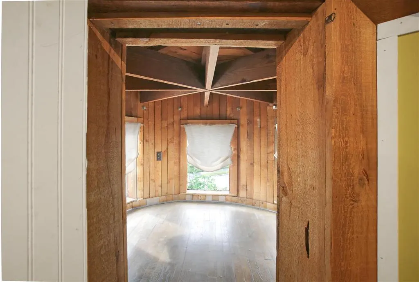
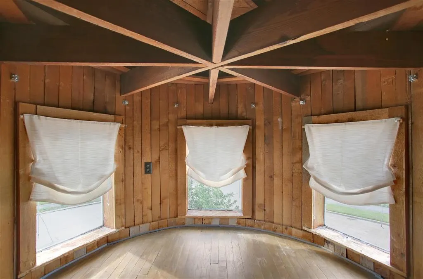
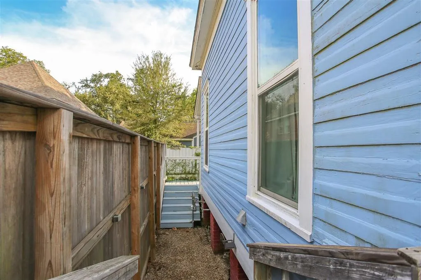
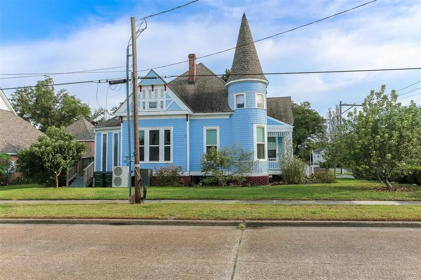
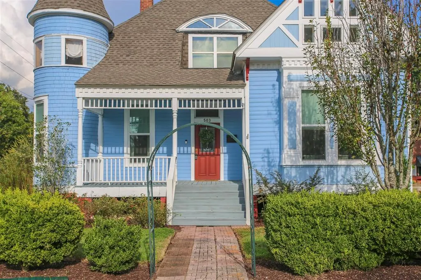
This storybook Victorian-style home was built in 1899 and boasts incredible period details - working transoms, gorgeous hardwoods and one of the only turrets in Lake Charles! Home was painted in 2016 and has a Rhino-Shield 25-year warranty. Updated double-pane windows. Floor joists and all floors were replaced in 2022. Pine on pine and leveled by Ave Maria also in 2022. Upstairs could be an apartment / it also has a full bathroom. Behind the sheetrock is wood. Mini-splits upstairs were installed just prior to Hurricane Laura. Laundry room also has a mini-split. Gas cooking in the kitchen, but all else in the house is electric. Irrigation system in place. Termite contract in place with Orkin (Sentricon). Apple tree and pear tree on site. Home has been professionally staged. Some of the window coverings will convey with the home. Charpentier District. Be sure to see the virtual tour!!!!
| Elementary School | Middle School | High School |
|---|---|---|
| Johnson Elementary School | Molo Middle School | Washington-Marion High School |
| Price History | |
|---|---|
| 9/8/2026 | Listed $275,000 |
General Features
| Sewer | Public Sewer |
|---|---|
| Heating | Central |
| Cooling | Central Air,Ceiling Fan(s),Zoned |
| Utilities | Electricity Connected,Natural Gas Connected,Sewer Connected,Water Connected |
| Roof | Shingle |
| Appliances | Built-In Range,Built-In,Dishwasher,Gas Cooktop,Microwave,Oven,Range,Refrigerator,Stainless Steel Appliance(s),Water Heater |
| Patio/Porch Features | Wood |
| Architectural Style | Victorian |
| Construction Materials | Wood Siding |
| Exclusions | Staging materials |
| Year Built | 1899 |
| Electric | Standard |
| View | Neighborhood |
| Stories Count | 2 |
| Levels | Two |
| Property Subtype | Single Family Residence |
| Parcel Number | 00596566B |
| Community Features | Street Lights,Sidewalks |
| Accessibility | None |
| County | Calcasieu |
| New Construction | false |
| Property Type | Residential |
| HOA | false |
| Subdivision Name | DJ Reid |
| Facing Direction | West |
| Building Features | Appliances |
| Full Baths | 2 |
| Status | Active |
| Directions | From Kirkman Street, travel north and then west on Mill Street. North on Moss Street. |
| High School | Washington-Marion |
| City | Lake Charles |
| Disclosures | Historical |
| Senior Community Y/N | false |
| Zoning Description | Residential |
| Open Parking Spaces | 2 |
| MLS Area | Other |
| Lot Size Units | Acres |
| Lot Size Square Feet | 6098.4 |
| Elementary School | Johnson |
| Property Attached Y/N | false |
| Land Lease Y/N | false |
| Middle/Junior High School | Molo |
| Property Condition | Turnkey |
| Additional Parcels Y/N | false |
| Lease Considered Y/N | false |
| Virtual Tour | https://mls.kuu.la/share/collection/7TBxf?fs=1&vr=1&sd=1&initload=0&thumbs=1 |
| Structure Type | House |
| Standard Status | Active |
| Occupancy Type | Vacant |
| Year Built Source | Owner |
| Property Sub Type Additional | Single Family Residence |
| PostalCity | Lake Charles |
| Legal Description | TRACT A: COM AT NW COR OF LT 16 BLK E OF D.J. REID SUB, TH E 79 FT TH S 63.50 TH W 12.50 FT TH S 4.5O FT TH W 29.50 FT TH S 10 FT TH W 37 FT TH N 78 FT TO POC: |
| Assoc/CIC | None |
Interior Features
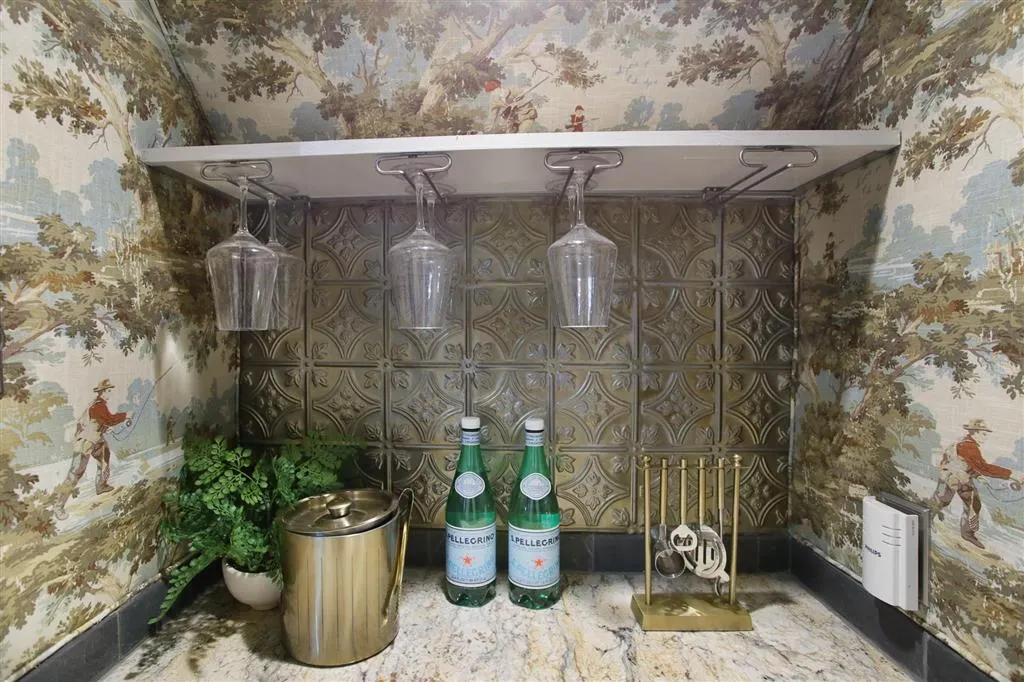
| Interior Amenities | Built-in Features,Bathtub,Ceiling Fan(s),Granite Counters,High Ceilings,Tub Shower,Vanity,Bar |
|---|---|
| Fireplace Features | Gas |
| Total Stories | 2 |
| Air Conditioning Y/N | true |
| Heating Y/N | true |
| Fireplace Y/N | true |
| Laundry Features | Washer Hookup,Gas Dryer Hookup,Inside,Laundry Room |
| Total Bedrooms | 3 |
| Main Level Bedrooms | 2 |
| Main Level Bathrooms | 1 |
| LivingAreaSource | Appraiser |
| Total Baths | 2 |
Exterior Features
| Parking Features | Driveway,On Site |
|---|---|
| Lot Features | Corner Lot,City Lot |
| Water Source | Public |
| Total Parking | 2 |
| Inclusions | Refrigerator, range-oven, dishwasher, microwave |
| Lot Size Area | 0.14 |
| Foundation Details | Raised |
| Spa | false |
| Lot Dimensions | 84' x 36' x 10' x 30' x 5' x 12' x 70' x 79' |
| Lot Size Acres | 0.14 |
| Road Surface Type | Paved |
| Waterfront Y/N | false |
| Road Frontage Type | City Street |
| LotDimensionsSource | GIS Calculated |
Amenities
- Foreclosure
- Views
- Short Sale
- New Construction
- Adult 55+
- Lease To Own
- No HOA Fees
- Furnished
- Primary On Main
- Air Conditioning
- Seller Finance
- Green
- Fixer Upper
- Horse
- Golf
- Fireplace
- Deck
- Garage
- Basement
- Pool
Property vs Single Family Average in 70601
Price
Year Built
 All information deemed reliable but not guaranteed. All properties are subject to prior sale, change or withdrawal. Neither listing broker(s) or information provider(s) shall be responsible for any typographical errors, misinformation, misprints and shall be held totally harmless. Listing(s) information is provided for consumer's personal, non-commercial use and may not be used for any purpose other than to identify prospective properties consumers may be interested in purchasing. The data relating
